- Apron flashing
- Metal flashing where a roof slope meets a vertical wall at the bottom of the wall.
- Architectural shingle
- A thicker, layered asphalt shingle with a dimensional look. Also called laminated or dimensional shingle.
- Asphalt shingle
- The most common US residential roofing material: a mat coated with asphalt and granules.
- Attic ventilation
- The intake and exhaust system that moves air through the attic to control heat and moisture.
- Base flashing
- The lower piece of a two-part flashing system at a wall or chimney.
- Blistering
- Bubbles on a shingle surface, often from trapped moisture or heat.
- Boot (pipe boot)
- A flashing collar that seals around a plumbing vent pipe.
- Built-up roof (BUR)
- A low-slope roof made of layers of felt and asphalt, often topped with gravel.
- Butt edge
- The bottom, exposed edge of a shingle tab.
- Chalk line
- A string coated in chalk snapped on the roof to keep shingle courses straight.
- Counter flashing
- Flashing set into a wall or chimney that laps over the base flashing.
- Course
- One horizontal row of shingles.
- Cricket
- A small peaked structure behind a chimney that sends water around it. Also called a saddle.
- Decking
- The wood boards or sheets (often OSB or plywood) that shingles are installed on. Also called sheathing.
- Dormer
- A structure that sticks out of a sloped roof, usually with a window.
- Drip edge
- Metal edging at eaves and rakes that directs water away from the fascia and protects the deck edge.
- Eave
- The lower edge of a roof that usually overhangs the wall.
- Exposure
- The part of a shingle left showing after the next course is installed.
- Fascia
- The board along the eave that gutters often attach to.
- Felt
- A traditional asphalt-saturated underlayment.
- Flashing
- Metal or other material used to seal joints and transitions against water.
- Gable
- The triangle-shaped wall at the end of a ridged roof.
- Granules
- Mineral bits on shingles that protect from UV and add color.
- Hip
- The sloped ridge where two roof planes meet at an outside angle.
- Hip roof
- A roof that slopes down on all sides.
- Ice and water shield
- A self-sticking waterproof underlayment used at eaves, valleys and penetrations.
- Layers
- How many roofs are stacked on the deck. Codes often limit how many are allowed.
- Low-slope roof
- A roof with little pitch, common on commercial buildings, that needs membrane systems.
- Membrane
- A sheet roofing system such as TPO, EPDM or PVC used on low-slope roofs.
- EPDM
- A rubber single-ply membrane used on low-slope roofs.
- TPO
- A thermoplastic single-ply membrane, usually white, used on low-slope roofs.
- PVC roofing
- A thermoplastic single-ply membrane known for chemical resistance.
- Metal roofing
- Roofing made of steel, aluminum or other metals, in panels or shingles.
- Standing seam
- A metal roof with raised interlocking seams and hidden fasteners.
- Nail line
- The marked strip on a shingle where nails should go.
- OSB
- Oriented strand board, a common roof decking material.
- Overhang
- The part of the roof that extends past the wall.
- Penetration
- Anything that passes through the roof, like vents, pipes and skylights.
- Pitch
- Roof steepness, written as rise in inches per 12 inches of run, such as 6/12.
- Rafter
- A sloped framing board that supports the roof deck.
- Rake
- The sloped edge of a roof at the gable end.
- Re-roof
- Installing a new roof, either over an existing layer where allowed or after tear-off.
- Ridge
- The top horizontal line where two roof planes meet.
- Ridge cap
- Shingles made to cover and seal the ridge and hips.
- Ridge vent
- An exhaust vent running along the ridge.
- Run
- The horizontal distance a roof slope covers.
- Rise
- The vertical height a roof slope climbs.
- Sealant strip
- The adhesive line on a shingle that bonds it to the course below.
- Shingle
- An individual overlapping roofing unit.
- Skylight
- A window set into the roof.
- Soffit
- The underside of the overhang, often with intake vents.
- Square
- 100 square feet of roof area. Roofers price and order by the square.
- Starter strip
- The first row of material at the eave that seals the first shingle course.
- Step flashing
- L-shaped pieces woven with shingles where a roof meets a side wall.
- Steep-slope roof
- A roof steep enough for shingles, tile or slate.
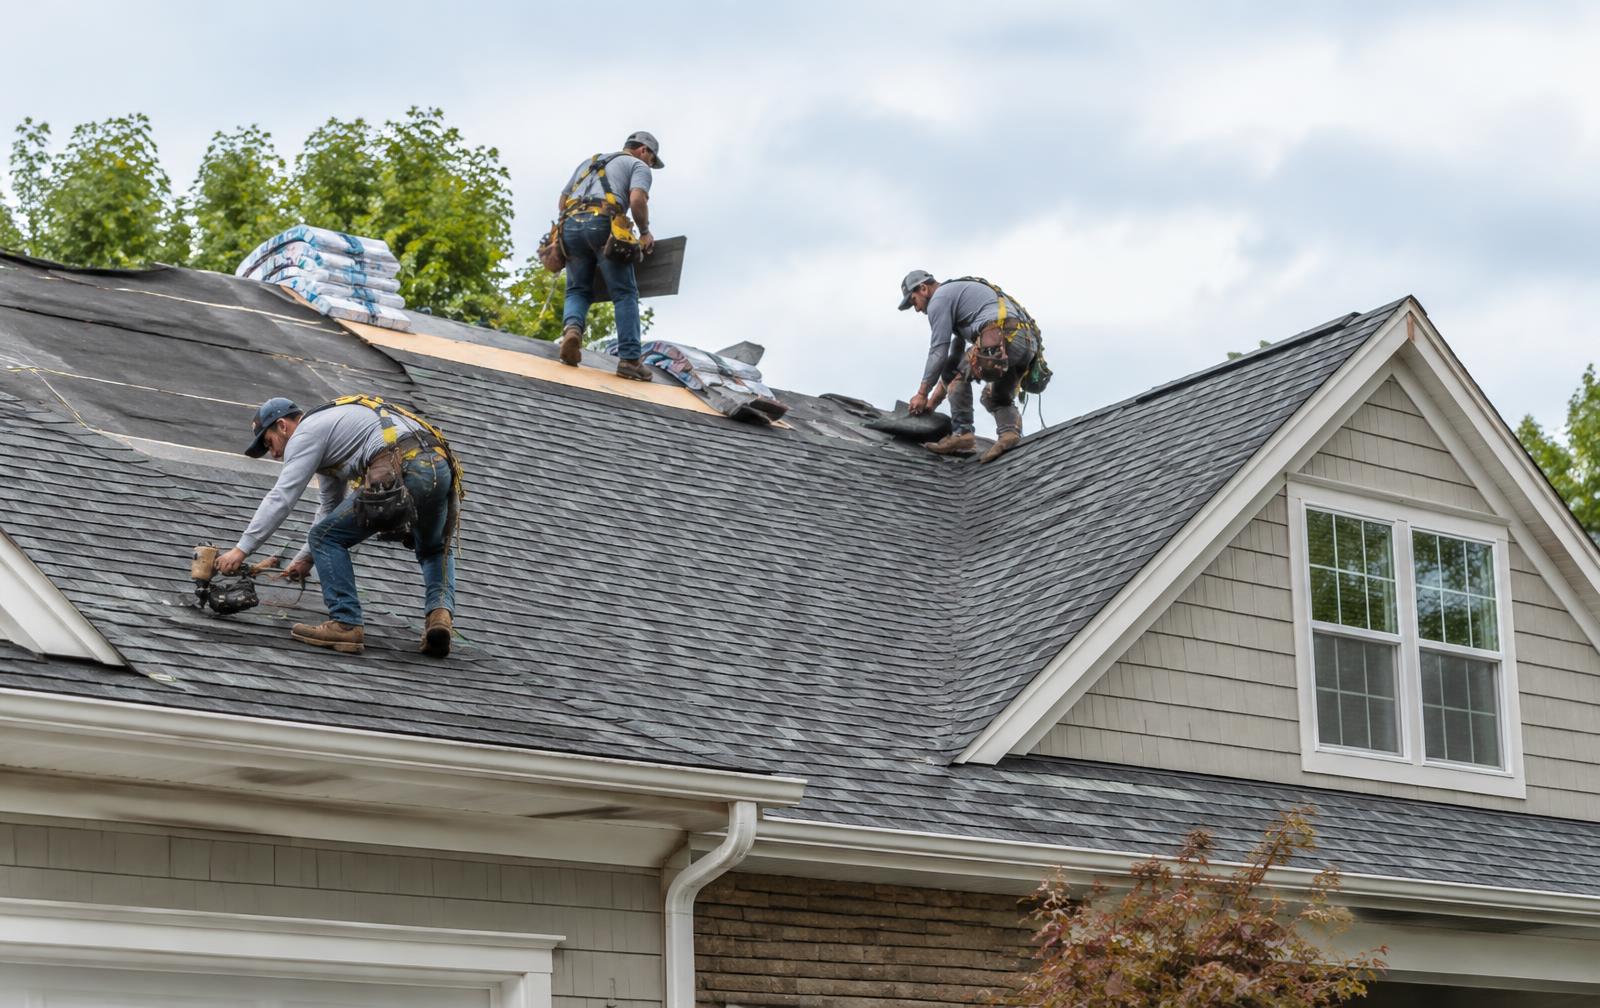
- Tear-off
- Removing old roofing down to the deck.
- Truss
- A pre-built triangular frame that supports the roof.
- Underlayment
- A water-resistant layer installed on the deck under the shingles.
- Valley
- The inside angle where two roof slopes meet and water runs.
- Vent stack
- A plumbing pipe that goes through the roof to vent the drain system.
- Waste factor
- Extra material added to an order to cover cuts and mistakes.